Design begins with the way people gather
Before choosing a colour palette or a statement light, ask what kind of gathering the venue is meant to support. A quick neighbourhood café, an all-day restaurant and an intimate evening destination have different needs for seating, acoustics, flexibility and privacy.
Observe how groups will arrive, wait, order, talk, eat and leave. The layout should make those moments feel natural.
Give service circulation the same respect as guest circulation
A restaurant can look wonderful in a visualisation and still be difficult to operate. Staff routes between kitchen, bar and tables need to be comfortable and clear. Guests should not feel that they are sitting in the middle of a busy service corridor.
Table spacing, access to storage and the positioning of service points affect the experience every day. These decisions are easier to make at the planning stage than after furniture has been installed.
Use lighting to change the mood through the day
Light can give the same room very different characters. Daylight may define a café in the morning; layered pendant, wall and concealed lighting may bring warmth after sunset. The practical light needed for menus, food presentation and cleaning must be considered alongside atmosphere.
Acoustics deserve equal attention. Hard surfaces can amplify conversation and background noise. Upholstery, ceiling treatments and carefully selected materials can help create a more comfortable place to stay.
Let the brand be felt rather than repeated
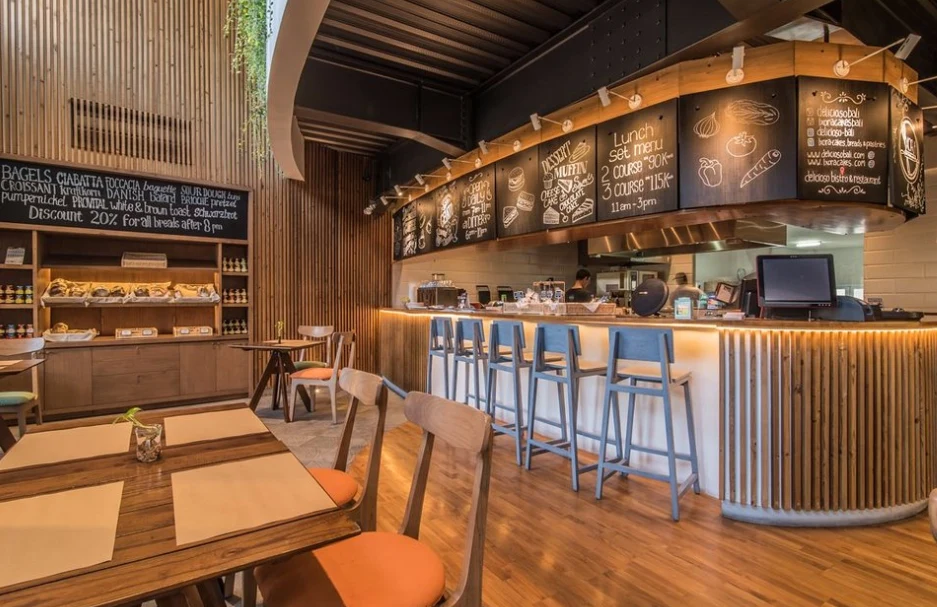
A restaurant’s identity should appear in the proportions, details and material choices—not only in signage. A distinct counter, a tactile tabletop, an inviting entrance or the rhythm of seating can create recognition without turning every corner into a backdrop.
MF’s portfolio includes dining spaces such as Delicioso Bistro & Restaurant, Two Fat Monks and UC Restaurant in Bali. Each project reminds us that a venue needs its own character and a clear understanding of how people use it.
Test the layout during the busiest hour
Walk through a peak service scenario before finalising the floor plan. Where does a delivery arrive? Can a waiter move between occupied tables with a tray? Will people waiting for takeaway orders block the entrance? Does the route to the restroom cross a working service area?
A practical mock-up of table spacing and circulation can reveal issues that are harder to see on a screen. When the functional plan works, the design has more freedom to develop a distinctive atmosphere without sacrificing comfort.
Build beauty that can endure
Hospitality finishes face daily cleaning, spills, chair movement and changing seasons. Durable specifications, replaceable components and accessible maintenance should be part of the design conversation from the beginning.
Our goal is an atmosphere that people enjoy returning to, supported by a layout that works for the team operating it. That balance is what makes a dining space more than a beautiful photograph.