
Think in experiences, not square metres
A compact villa can offer the feeling of a complete retreat when its priorities are clear. The essential questions are simple: where do guests arrive, rest, sleep, shower, store their things and connect with the outdoors? These activities must fit without making circulation feel like an obstacle course.
Drawing the movement between those activities can reveal opportunities for a bench that stores luggage, a table with more than one use or a transition that lets one zone borrow visual space from another.
Make height do some of the work
When the floor area is limited, ceiling volume becomes an important design resource. A mezzanine can create separation without fully dividing the interior, but it needs careful thought about headroom, stairs, safety, ventilation and where privacy is required.
At MF, our Uma Penta development in Jimbaran explores the tiny-villa format across two units with mezzanine living and private pools. It is a useful reminder that compact accommodation should still feel like a considered hospitality experience rather than a scaled-down conventional villa.
Design storage into the architecture
Storage added at the end tends to feel like clutter. In a small interior, built-in joinery can shape the plan from the beginning: a full-height cupboard along a wall, drawers below seating, luggage space near the entry or shelves positioned where people naturally reach for them.
The objective is not to hide everything. It is to create enough order that a few meaningful objects and material textures can be appreciated.
Let the outside extend the inside
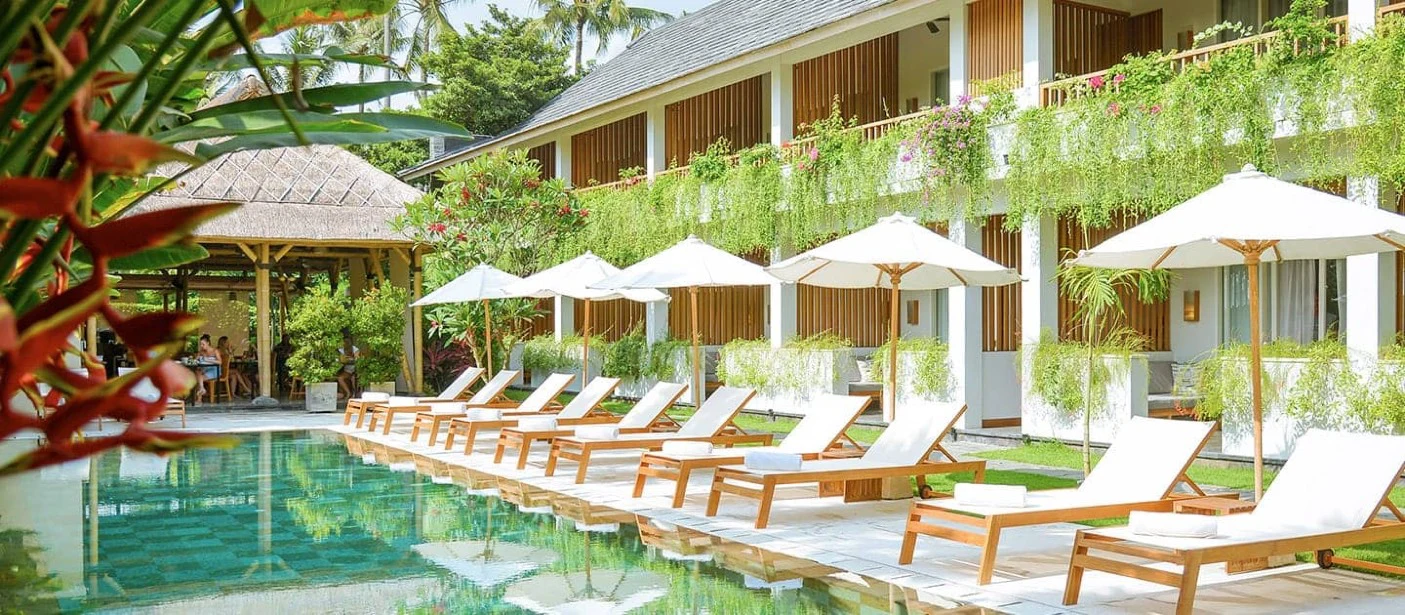
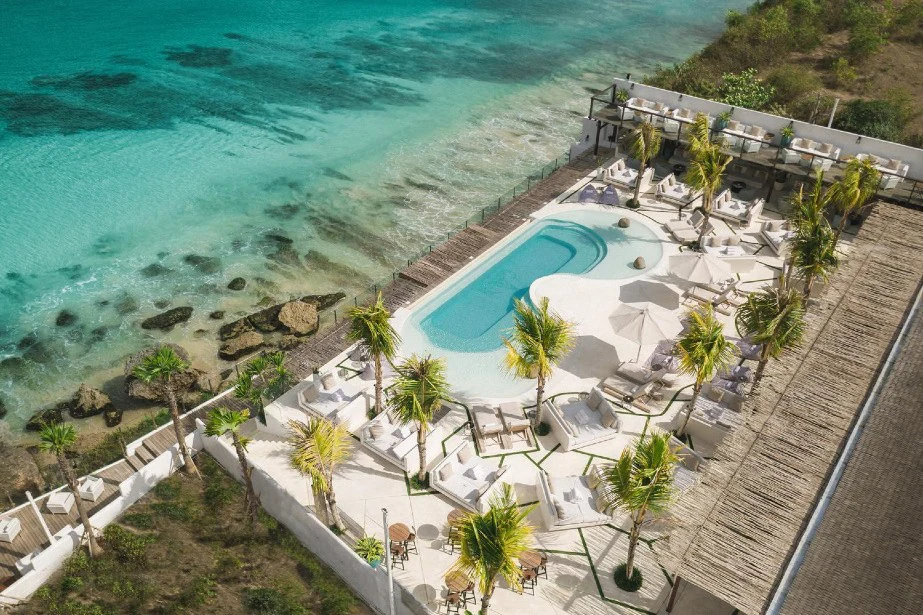
In Bali, a shaded terrace, pocket garden or compact pool can become a powerful extension of the living area. Views toward planting, changes in floor texture and the placement of sliding openings can make the boundaries feel more generous.
The transition still has to work in rain and strong sun. Shade, drainage, thresholds and privacy deserve the same attention as the interior furniture plan.
Test the plan before choosing furniture
It is tempting to start with a sofa, a feature bed or a large dining table. We prefer to begin by testing clearances: can two people pass comfortably, is there enough room to open a wardrobe, and can a guest reach the bathroom without navigating around furniture? These small checks can determine whether a compact villa feels calm or crowded.
The same discipline applies to stairs and lofts. A mezzanine may unlock valuable floor area, but the comfort of daily use depends on safe circulation, suitable headroom and a clear reason for separating the upper level. The best compact layouts make every step feel intentional.
Keep the palette calm, the details precise
Too many finishes can fragment a small space. A limited palette of complementary materials allows light, proportion and a few carefully chosen details to do more of the visual work. Furniture scale matters; so does the ability to move around it comfortably.
A tiny villa succeeds when nothing feels accidental. We see the constraints as an invitation to design more thoughtfully, not simply to fit more things into less room.